
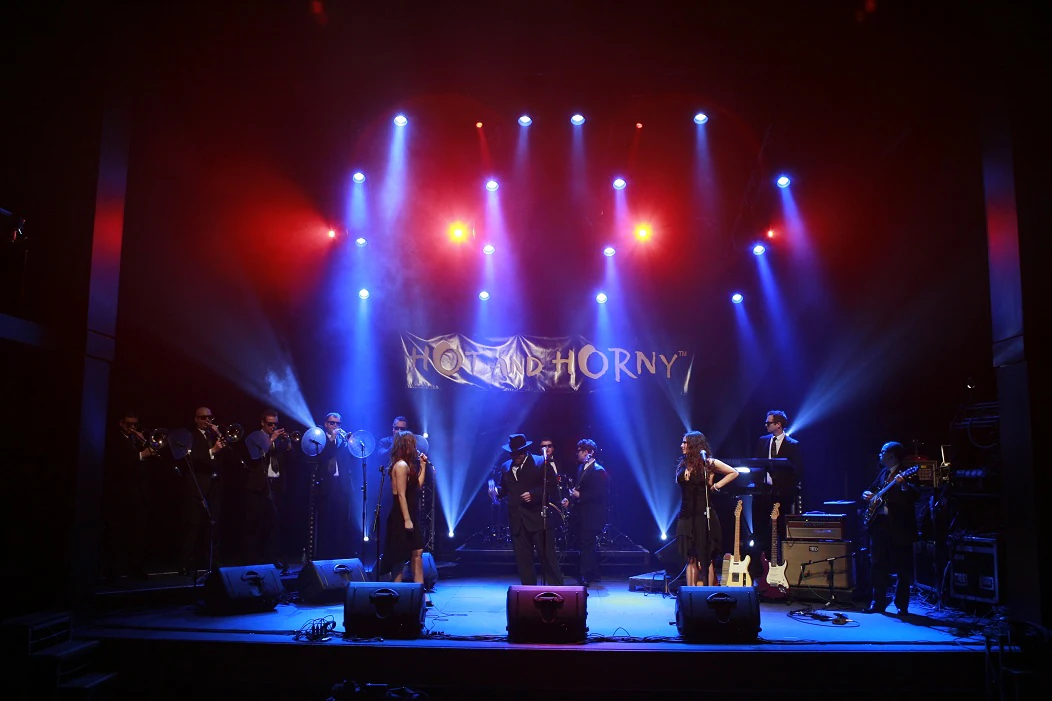
Draw the objects before the outline
List everything that occupies the stage: chairs, tables, lectern, drums, keyboards, amplifiers, monitors, scenery and people. Use actual dimensions where available. Then show where people stand, sit and move rather than packing the objects edge to edge.
For a band, ask for its stage plot and equipment requirements. For a panel, try the intended furniture arrangement at floor level where practicable. These checks can reveal that a preferred layout needs more depth or a different entrance before a stage is booked.
Allow for the parts outside the platform
Steps, ramps and other access arrangements affect the overall footprint. So do the audience layout, sightlines and space needed around the installation. A stage that fits the room dimensions on paper may still conflict with access routes or the intended seating.
Explain who will use the stage and any accessibility requirements. The appropriate arrangement needs project-specific planning; this article does not establish a safe capacity, stage height or access design.
- People and equipment in each part of the programme.
- Entrances, exits and changes between acts.
- Audience arrangement and important sightlines.
- Access needs and the available room or site footprint.
Discuss changes before adding them
If the programme grows from a speech to a panel and live band, revisit the layout and specification. A platform selected for one use should not automatically be assumed suitable for another, particularly where equipment or loads change.
Send the sketch with venue details and installation times. The supplier can discuss dimensions and the system needed, while the responsible parties confirm the venue and structural requirements. Keep the final agreed layout with the production brief.
Put it into practice
The best starting point is a layout
- Draw the people, furniture and equipment to scale where possible.
- Include movement and access, not only the performance footprint.
- Ask the supplier to confirm the suitable system and requirements.
Technical references
Manufacturer and official guidance behind the technical points in this article. Follow the instructions for the specific equipment and the arrangements agreed with your venue.
Help with the job
Stage hireExplore the service or ask the team about your own requirement below.
View hire prices & build a list